The Structural Mechanics of Space Multiplication
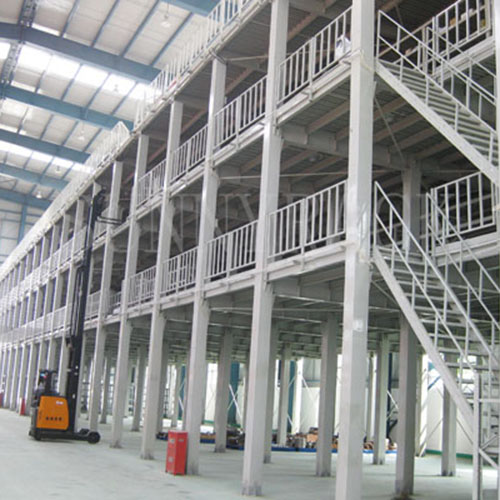
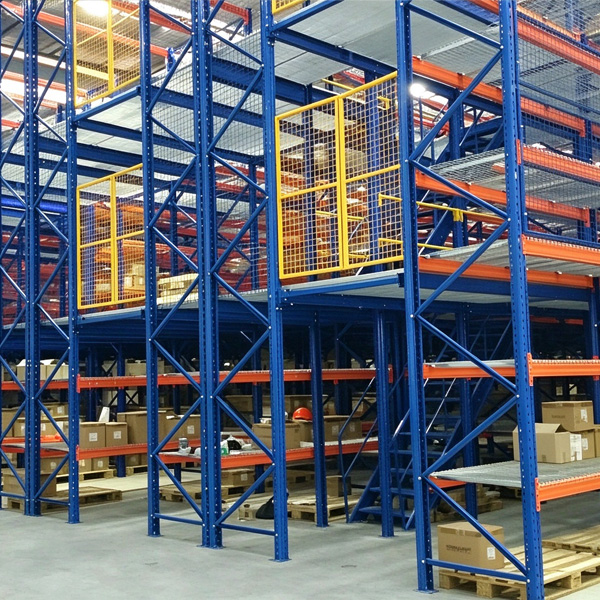
An industrial Mezzanine Racking System converts unused overhead clear height into functional, high-density work levels. By utilizing cold-rolled steel uprights, primary C/H beams, floor decking, and modular access accessories (staircases, lifts, and loading gates), a multi-tier platform effectively multiplies total floor area by 200% to 400% within the exact same structural footprint.
Unlike standard static pallet racks, a structural mezzanine requires rigorous structural engineering. Engineers must calculate dynamic live loads, static dead loads, deflection ratios (typically $L/300$ for structural members and $L/200$ for decking), seismic shear resistance, and concentrated point loads from hand trucks, electric pallet jacks, or automated guided vehicles (AGVs).
 High-SKU Density