Structural Engineering & Operational Concept
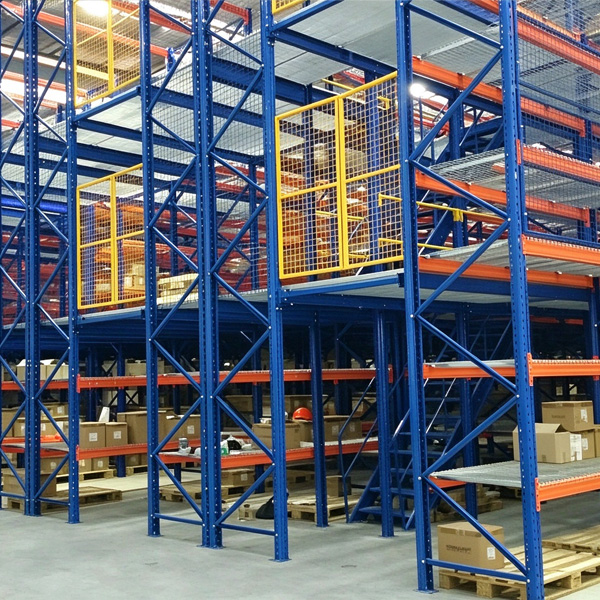
The rack-supported mezzanine uses medium or heavy-duty upright frames as the primary vertical load-bearing pillars, eliminating the necessity for dedicated structural building columns. Intermediate floor decking panels—available in solid cold-rolled steel, perforated fire-safety steel, galvanized grating, or heavy composite timber—are securely fixed on cross beams, creating completely safe and walkable mezzanine levels.
This layout is particularly beneficial for facilities managing diverse SKUs requiring manual order picking, such as automotive replacement parts centers, garment distribution hubs, pharmaceutical logistics, and industrial maintenance warehouses. Operators access upper tiers via integrated stair towers, goods lift cages, inclined slide chutes, or forklift pallet drop gates.
Key Technical Advantages for Global Importers
Space Multiplication
Expands floor utility by 200% to 300% without incurring costly civil building extensions or lease relocations.
Modular Bolted Structure
100% bolt-together modular connectivity with 8.8 grade high-tensile hardware. Easily disassembled, expanded, or relocated.
Fire & Safety Compliance
Perforated floor decking engineered for sprinkler water penetration, complete with edge kick plates and full handrail perimeter enclosures.
Technical Specifications Matrix
| Frame Material | Certified High-Strength Q235B / Q355B Structural Carbon Steel |
|---|---|
| Floor Decking Options | Roll-formed interlocking steel panels, perforated plates, galvanized steel grating, or plywood over B-decking |
| Uniform Distributed Load (UDL) | 300 kg/m² to 1,000 kg/m² per floor level (Custom high-bay designs available) |
| Walkway Clear Width | Standard 800 mm to 1,500 mm (Tailored to handling cart dimensions and egress codes) |
| Safety Accessories | Toe boards (150 mm), 1,050 mm high guardrails, pallet safety gates, and self-closing swing gates |
| Surface Treatment | Automatic 10-stage pretreatment, electro-static polyester powder coating cured at 180°C |
| Quality Verification | Mill test reports, CE declaration of conformity, trial pre-assembly inspection before sea container loading |
Custom Engineering & Export Services
Every industrial mezzanine system manufactured by ApexDrive Industrial Racking Co., Ltd. is tailor-engineered to the client's building parameters. Our design team analyzes structural column grids, ceiling clear heights, lighting positions, sprinkler infrastructure, and seismic zone requirements. We provide complete 2D CAD architectural plans, 3D perspective models, and verified structural calculations for international customs and local building permitting.